Moving forward with our cabin (as opposed to just abandoning the whole thing) requires an almost irrational degree of optimism.
Almost exactly a year ago I wrote:
The plan (hope?) is still to get the building enclosed this fall, so the SIPs won’t spend the winter exposed to the elements. That might require plowing the road a few times, but as long as the concrete work can be finished before the ground freezes it should be do-able.
Yeah, that didn’t happen. I could write the exact same thing today, word for word, except for the part about the concrete.
Where We Left Off
Late in 2025 we got the concrete slab poured for the foundation, just before (literally the day before) the first major storm of the season ended work for the year. The fresh concrete was covered in heavy insulating blankets so it could cure properly, all the materials were covered in plastic sheeting, and we settled in for the winter. I was very concerned about leaving the SIPs outside in the snow, even covered with plastic, since the freeze-thaw cycles in the spring can be brutal, but it turned out to be okay just as our contractor had assured me it would be.
We had been hoping to get an early start on construction in 2026 (remember that up here, “early” means June when road restrictions on heavy vehicles are lifted). Measurements of the foundation needed to be verified before we could order the structural steel, so we had the road plowed once during the winter. This required a bulldozer and a couple of hours, since by that point in the season there were several feet of packed down snow on the ground. Lesson learned: it’s much easier to keep the road open all season.
Steeling the Show
Our design has three main structural components: steel columns and cross-braces hold up long beams of glued laminated timber (“glulams”) supporting the upper floor and roof, and structural insulated panels (“SIPs”) providing the thermal envelope and rigidity. The glulams and SIPs had been delivered in 2025, but our contractor didn’t want to order the steel before verifying final measurements on the concrete foundation. We ordered the steel in March, expecting it to be delivered in June as soon as the roads were open to heavy vehicles.
Of course this did not happen. The steel arrived in late July, and was almost twice as expensive as originally planned due to the Trump tariffs. Some of the delay was because the size of an angle bracket originally specified was proving hard to source, so some redesign was needed to accommodate a different bracket. These are hefty components which will support the weight of the upper floor and roof, made of half-inch thick steel, and any change requires signoff by the structural engineer.
After the steel was delivered we discovered that the fabricators had failed to drill a number of bolt holes specified in the drawings. This appears to be a straight-up mistake (just like the concrete contractor who poured the foundation columns in the wrong places) but rather than send it back to be fixed we decided to buy a magnetic drill press, allowing the holes to be drilled on site.
A Note on Custom Fabrication
Our cabin is a really unique design, mostly because of the demands of creating a passive solar building in northern Minnesota perched on top of a cliff that’s regularly subject to 50+ MPH winds. Our goal wasn’t to build something that pushes the envelope in so many ways, but the extreme conditions of our site forced us to.
This means we’re getting a lot of stuff custom fabricated, and asking our contractor to work with materials and techniques nobody up here has much experience with. And I’m learning that when you’re doing complex custom stuff there’s a lot of room for mistakes:
The concrete contractor originally poured the under-slab columns in the wrong places. He fixed the mistake at his own expense.
The glulams which run the length of the building (there’s four of them, each 56 feet long) were delivered cut in two pieces rather than as single beams. This required redesigning two of the steel columns to include large brackets to splice the beams together.
The steel pieces were missing a lot (not all!) of bolt holes, which now need to be drilled on site.
The SIP fabricator apparently thought some of the dimensions on the plans were wrong and “corrected” them without consulting the architect or contractor. The discrepancy was small (less than a quarter inch) so we’re able to make adjustments in the assembly to compensate. The architect added a note in bold red type to the construction drawings to field check all measurements.
Fortunately all the doors and windows (the single most expensive part of the whole project) are standard dimensions and not custom. I’m really appreciating our contractor’s go-slow-and-check-everything approach, as frustrating as it is in the moment.
Going Vertical
Despite my optimistic expectation that we’d make great progress once the construction season started, the delays and mistakes meant that real construction didn’t begin the end of September, after most of the season was behind us. On September 25th, the first vertical steel column was placed, and by October 7th the five other columns on the slab were in place. The remaining four first-floor columns were set a few days later.
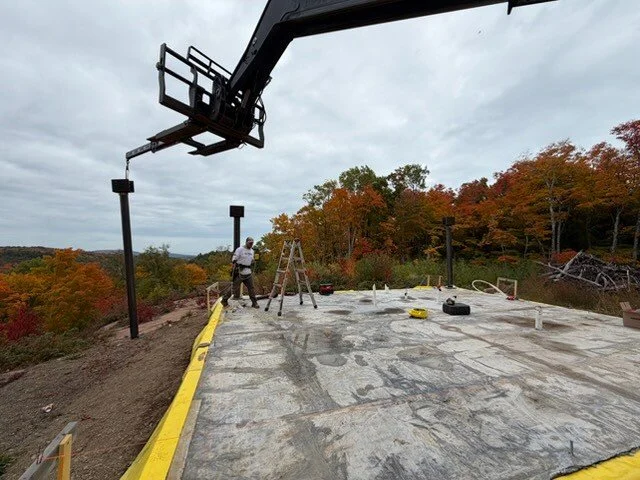
The first two columns are in place, and a third is being prepared.
With the columns up, there was some discussion as to the right way to proceed. The contractor wanted to place the lower level SIPs next, to ensure the columns were rigidly locked in place before placing the first glulams. He was concerned that having the heavy glulams on top of the columns without enough bracing could be unstable and risk toppling in the high winds we have at the site. The architect was worried that setting the SIPs first would require drilling through the SIPs in order to bolt the glulams to the pillars, compromising the air barrier provided by the SIPs.
In the end they decided to install the glulams first, and did a practice run on October 21st, placed the first glulam on the 22nd, and had the main lower-level glulams all placed on the 29th. The first SIP wall was put in place on November 10th, two days ago, with a chance that another could be up by the end of today.
How Far This Year?
We started out the season with high hopes that with a little luck most of the major construction could be complete this year. Things did not go as well as we hoped. The plan (hope?) is still to get the building enclosed this fall, so the interior won’t spend the winter exposed to the elements. That might require plowing the road a few times, but as long as we don’t encounter any more major showstopping problems it should be do-able.
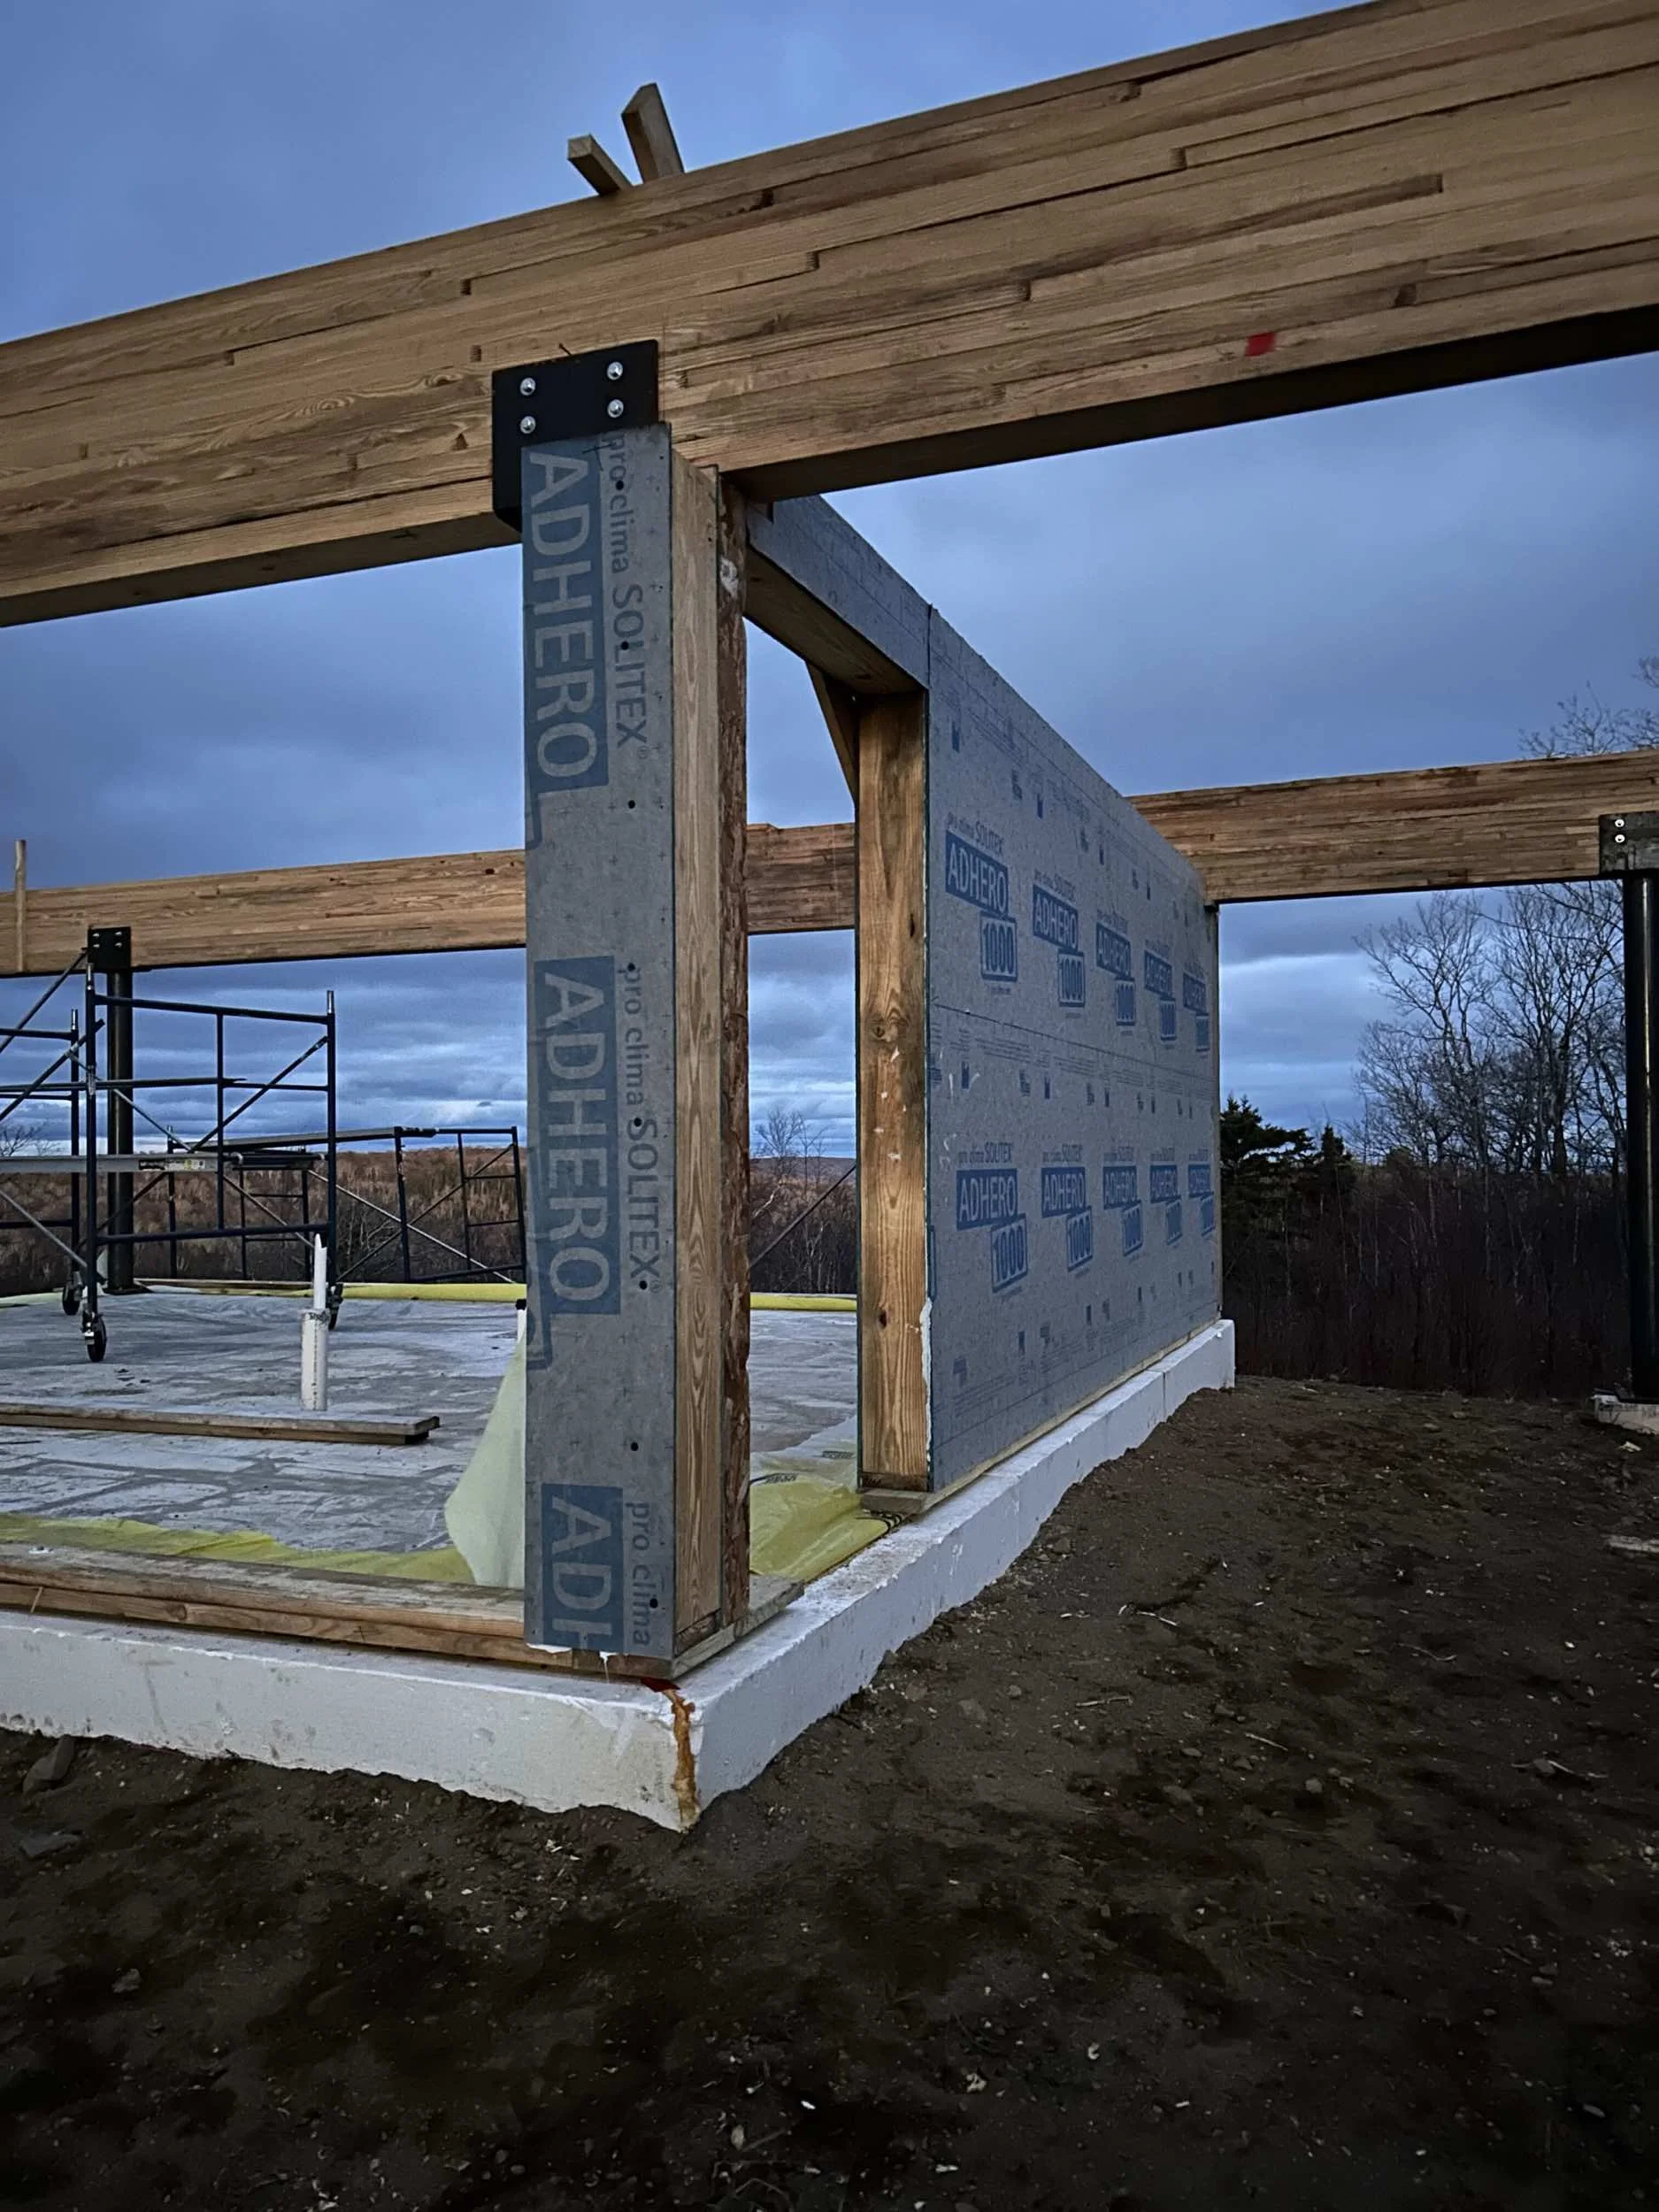
Where the construction stands today. The lower glulams are in place along with all the lower steel columns, and one SIP wall is installed. Another set of columns and glulams will go on top of these for the second floor.
On the other hand….this is the time of year when we could get a major snowstorm any time (November on Lake Superior is infamous for huge storms). The weather forecast for the next few weeks is good—thanks, El Nino—but we know we’re running on borrowed time.
If all goes well, before we stop construction for the season we plan to have the building up and airtight with the siding installed. The final roof will need to be installed next year when it’s warm enough for the EPDM membrane to be properly glued on.
Over the winter we will have several months to start thinking about interior details like where to put lights and outlets, what we want for the floors and walls, and so forth. Realistically, I still think it’s going to be another two construction seasons before we’re truly done.